









Executive Overview
In contemporary urban discourse, discussions surrounding sustainability, housing affordability, and urban planning usually center on transit-oriented development, reducing carbon footprints, and fostering pedestrian-friendly communities. However, a profound and largely unacknowledged crisis is quietly reshaping the future of human habitation: global population decline.
While demographic shifts are frequently analyzed through the lenses of economics, healthcare access, and shifting cultural norms, the physical spaces we construct play an unprecedented, foundational role in determining whether families feel equipped to grow.
In a recent episode of the urban policy podcast Talking Headways, host Jeff Wood sat down with Blaine Brownell, Director of the UNC Charlotte School of Architecture, to dissect this taboo intersection. Brownell’s provocative research in Architect Magazine challenges the design community to confront an uncomfortable truth: our modern cities have engineered an invisible yet formidable barrier to family formation.
At the heart of this crisis is a trilemma governing the built environment—a delicate balancing act among cost, space, and quality. As urbanization has intensified, the disconnect between these three critical levers has grown so severe that young adults are increasingly priced out of the square footage required to raise children.
This article explores Brownell’s paradigm-shifting insights, examining how the traditional compromises of urban living have devolved into systemic exclusionary zones. It investigates the paradox of walkability versus affordability, the limitations of contemporary design "solutions" like micro-units, and what architects, urban planners, and policymakers must do to redesign cities for human continuity rather than mere economic efficiency.
Detailed Chronology: The Evolution of the Urban-Demographic Paradox
To understand how architecture became entangled with population decline, one must trace the trajectory of twentieth-century urban planning and the subsequent hyper-financialization of real estate.
Mid-20th Century: The Suburban Dream and the Sprawl Compromise
In the decades following the Second World War, government policies and architectural trends heavily favored suburban expansion. The prevailing model offered a clear trade-off: individuals sacrificed proximity to cultural centers and transit efficiency (quality) in exchange for affordable, expansive living spaces capable of accommodating growing families. The single-family detached home with a backyard became the de facto spatial expression of the nuclear family.
Late 20th to Early 21st Century: The Urban Renaissance and the Death of Affordability
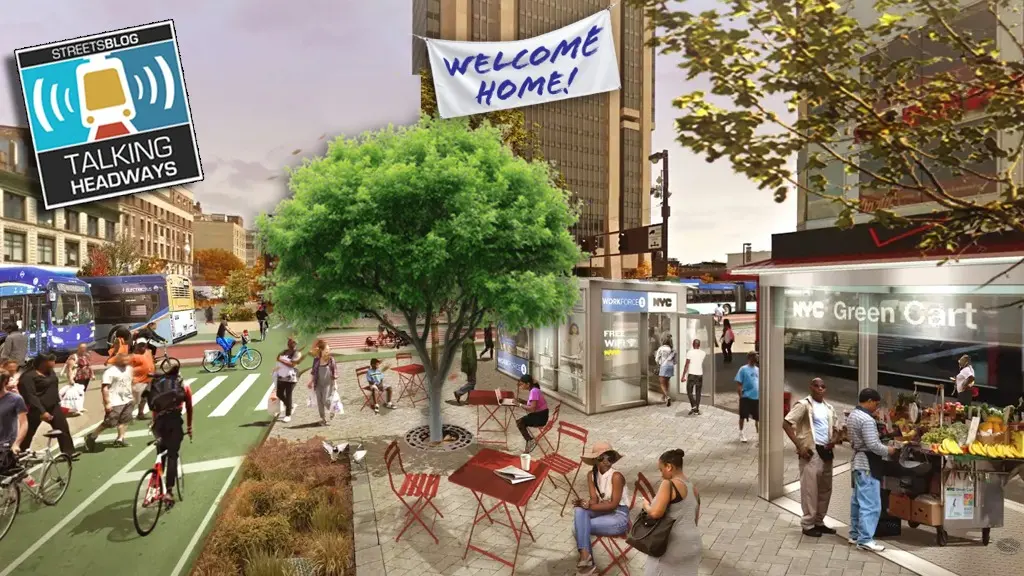
As environmental awareness grew and generational preferences shifted away from car-dependent sub-divisions, cities underwent a massive revitalization. Urban cores became cultural epicenters characterized by high walkability, robust transit networks, and vibrant amenities.
However, planners and developers failed to account for the economic mechanics of desirability. As urban neighborhoods became better designed, safer, and more accessible, they naturally grew more desirable. Consequently, they became economically exclusive. The space-for-cost ratio flipped dramatically.
The 2010s–Present: The Micro-Unit Era and the Generational Wall
Today, young adults entering the housing market face an unprecedented affordability wall. Gen Z and younger millennials frequently internalize a fatalistic perspective regarding homeownership, viewing it as an unattainable milestone.
In response to skyrocketing land values and construction costs, architectural firms turned to micro-housing and compact urban infill. While these designs successfully addressed affordability and preserved urban quality, they did so at the catastrophic expense of space—rendering them fundamentally incompatible with multi-person households or family expansion.
Supporting Context & Metrics: The Trilemma of the Built Environment
During his discussion with Jeff Wood, Blaine Brownell articulated a conceptual model to explain the structural limitations of urban real estate. Borrowing from analogous tripartite constraints—such as the construction adage "Good, fast, cheap—pick two"—Brownell applied a similar framework to the residential built environment.
The Residential Trilemma: Cost, Space, and Quality
Every individual or family navigating the housing market operates under an implicit triad of constraints:
- Cost: The financial burden of purchasing or renting a dwelling.
- Space: The physical volume, floor area, and layout flexibility of the home (including yards, multi-bedroom configurations, and storage).
- Quality: The intangible and tangible assets of the location, encompassing architectural design, walkability scores, access to diverse commercial and civic services, transit connectivity, and cultural vibrancy.
According to Brownell, a healthy housing ecosystem allows households to balance these levers based on their life stage. However, contemporary cities have broken this model.
[THE RESIDENTIAL TRILEVEMNA]

          COST
         /
        /
       /
      SPACE ----- QUALITY

   (Pick Two: As urban cores optimize for
    "Quality" and struggle with "Cost,"
    "Space" is systematically eliminated.)
The Exaggerated Disconnect
In modern metropolitan areas, the baseline cost of entry has risen so astronomically that the traditional trade-offs no longer function. Households are routinely forced to accept low-to-moderate quality environments while paying exorbitant sums for severely restricted square footage.
When young professionals evaluate their long-term prospects in cities like New York, San Francisco, London, or Tokyo, the subconscious calculation goes as follows:
- To live near a vibrant, walkable, transit-rich neighborhood, we must sacrifice square footage and deplete our savings.
- To secure a multi-bedroom home with a yard for children, we must move to the periphery, sacrificing our time to grueling commutes and abandoning the cultural fabric of the city.
This false binary is not merely an inconvenience; it is a primary driver of sub-replacement fertility rates.
Official Statements & Expert Insights
The dialogue between Jeff Wood and Blaine Brownell cuts through partisan talking points surrounding pronatalism, reframing the debate from a cultural crusade into a structural design challenge.
Jeff Wood on the Political Polarization of Pronatalism
"I feel like pronatalism has gotten kinda weird in some circles… But you have what I think is a really smart take on it, which is that if people want to have families, we need to address that paradox of quality-of-life improvements versus slow population growth, and kind of the mix and match between that. From a built environment angle, there are very clear ways of addressing it or figuring out what needs to happen in order to change the trajectory."
Wood highlights the toxic ideological baggage that often taints conversations about falling birth rates. By shifting the focus from moralizing rhetoric to spatial mechanics, urbanists can analyze the material conditions that restrict family planning.
Blaine Brownell on the Failure of Micro-Units as a Universal Cure
"What intrigues me with cities today is that disconnect of these three levers has become so exaggerated—where even for a low- to moderate quality, you’re going to have to pay a lot and you won’t have much space. And it’s come to the point where my own kids, they’re in their 20s now… and that generation generally seems to have the mindset like, ‘Oh, we’ll never be able to afford a house.’… So what do designers do? They think, ‘Well, okay. We’ll have these micro units, because then we can shift the affordability lever and maintain the quality,’ but you sacrifice a ton of space. And so I’m not against micro units at all. But it’s important to factor that into this larger question about people having kids."
Brownell challenges the architectural industry’s over-reliance on minimalist solutions. While micro-apartments are vital tools for single urbanites and transient populations, they cannot serve as the primary housing stock for a society seeking to maintain stable demographics.
The Illusion of Having It All
Brownell poignantly addresses the inherent human desire for a lifestyle that combines urban dynamism with domestic tranquility:
"And why wouldn’t you want to be in a culturally vibrant place with a high walkability score and great access to all these things and many different forms of transit while also having a lot of space and a big garden and quiet? I’ve even heard people joke about this, like, ‘I want all of these things.’ Well, you can’t."
Future Outlook: Redesigning the City for Human Continuity
If architecture and urban planning are to play a constructive role in reversing or adapting to population decline, the profession must move beyond superficial density metrics and confront the systemic drivers of spatial exclusion. What actionable steps must architects, developers, and city planners take moving forward?
1. Moving Beyond the Walkability Fetish
Walkability is an essential metric for sustainable urbanism, but as Brownell and other critics argue, walkability has frequently been weaponized as an excuse for luxury gentrification. Urbanists must pursue permeable neighborhoods—areas that provide high access to services and transit without restricting housing variety to high-cost luxury towers. True permeability means porous boundaries that allow families of various income levels to integrate into vibrant communities.
2. Rethinking Zoning for Missing Middle Housing
Municipalities must dismantle exclusionary zoning codes that artificially restrict residential construction to single-family detached homes or high-rise luxury towers. The revival of "missing middle" housing—duplexes, triplexes, courtyard apartments, and townhomes—is critical. These typologies naturally balance cost, space, and quality, offering families adequate square footage without demanding suburban isolation.
3. Incorporating Family-Centric Design Metrics
Architects must re-center the child and the family unit in urban design paradigms. This involves prioritizing:
- Acoustic privacy between multi-family units to ensure children and families can live comfortably without disturbing neighbors.
- Flexible interior layouts that can adapt as families grow or as multi-generational living arrangements become necessary.
- Integrated green infrastructure—safe play spaces, community gardens, and accessible parks embedded directly within high-density developments, bridging the gap between urban convenience and domestic space.
4. Policy Alignment with Demographic Realities
Governments and urban planners can no longer treat real estate purely as an economic engine or a wealth-building asset class for investors. Housing must be treated as essential social infrastructure. Subsidies, tax incentives, and zoning variances must be explicitly tied to the production of family-sized, moderately priced homes within well-serviced urban cores.
Conclusion
The architecture of our cities is not a neutral backdrop; it is an active participant in human behavior and societal evolution. As Blaine Brownell emphasizes, ignoring the structural connection between the built environment and population decline is no longer an option.
By critically evaluating the trilemma of cost, space, and quality, the design and planning communities have an opportunity to move past quick-fix micro-units and reimagine cities that do not force young people to choose between a vibrant urban lifestyle and the fundamental human desire to build a family. The future of our cities depends entirely on their capacity to house the future of our species.