










Executive Overview
For cruise travelers embarking from Florida’s bustling Space Coast, finding a secure, convenient, and available parking space has occasionally presented a logistical hurdle. However, relief is officially on the horizon. On Wednesday, August 19, 2026, Port Canaveral reached a monumental milestone in its ongoing infrastructure development by completing the structural framing of its newest multi-level parking facility.
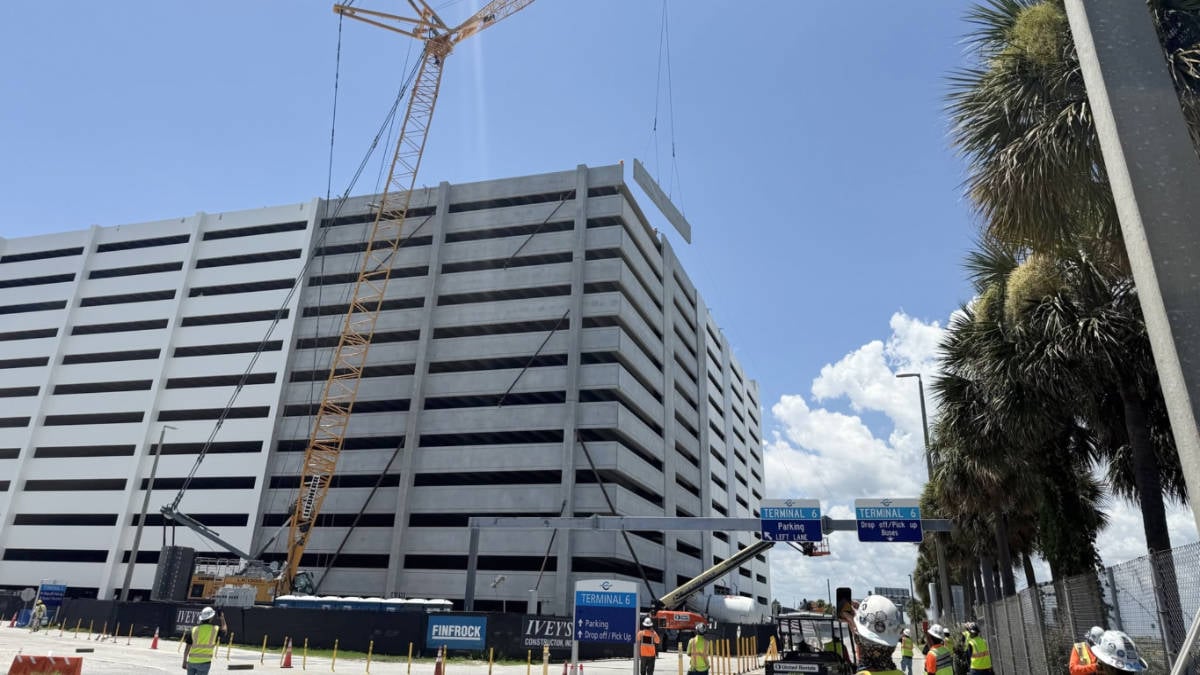
Situated directly adjacent to Cruise Terminal 6, the massive 13-story edifice was officially "topped off" with the placement of its final vertical structural component. This traditional construction milestone signifies the completion of the exterior framework for what port leadership has formally designated as the largest, most complex, and most expensive parking garage project in the port’s history.
With an immense capacity exceeding 3,700 vehicles, the $93 million state-of-the-art facility is slated to open its doors to the traveling public this fall. This addition catapults Port Canaveral’s total cumulative parking capacity to nearly 17,500 spaces across eight dedicated garages and multiple surface lots. Fully funded by the port without reliance on external municipal taxes, the project represents a cornerstone of the broader "Port Canaveral Advantage" initiative—a sweeping, multi-billion-dollar capital improvement campaign designed to future-proof the port against surging global cruise demand.
Detailed Chronology: From Concept to Structural Completion
The rapid realization of the Cruise Terminal 6 parking garage is a masterclass in modern heavy construction and logistical coordination. The project represents a collaborative triumph between Port Canaveral officials and two prominent Central Florida-based contractors: Merritt Island’s Ivey’s Construction and Apopka’s Finfrock Construction.
A Record-Breaking Timeline
The journey of the colossal structure shifted dramatically into high gear in early March 2026, when vertical construction officially commenced. Utilizing advanced precast concrete construction methods, the joint venture between Ivey’s and Finfrock achieved an astonishing feat of engineering, completing the entire 13-story exterior shell in less than six months.
Throughout the spring and summer of 2026, the skyline surrounding the north side of the west turning basin was dominated by towering cranes and the rhythmic placement of massive concrete slabs. Despite supply chain hurdles and the intense demands of the Florida summer climate, the construction workforce maintained a relentless pace that culminated in the August 19 topping-off ceremony.
The Topping-Off Celebration
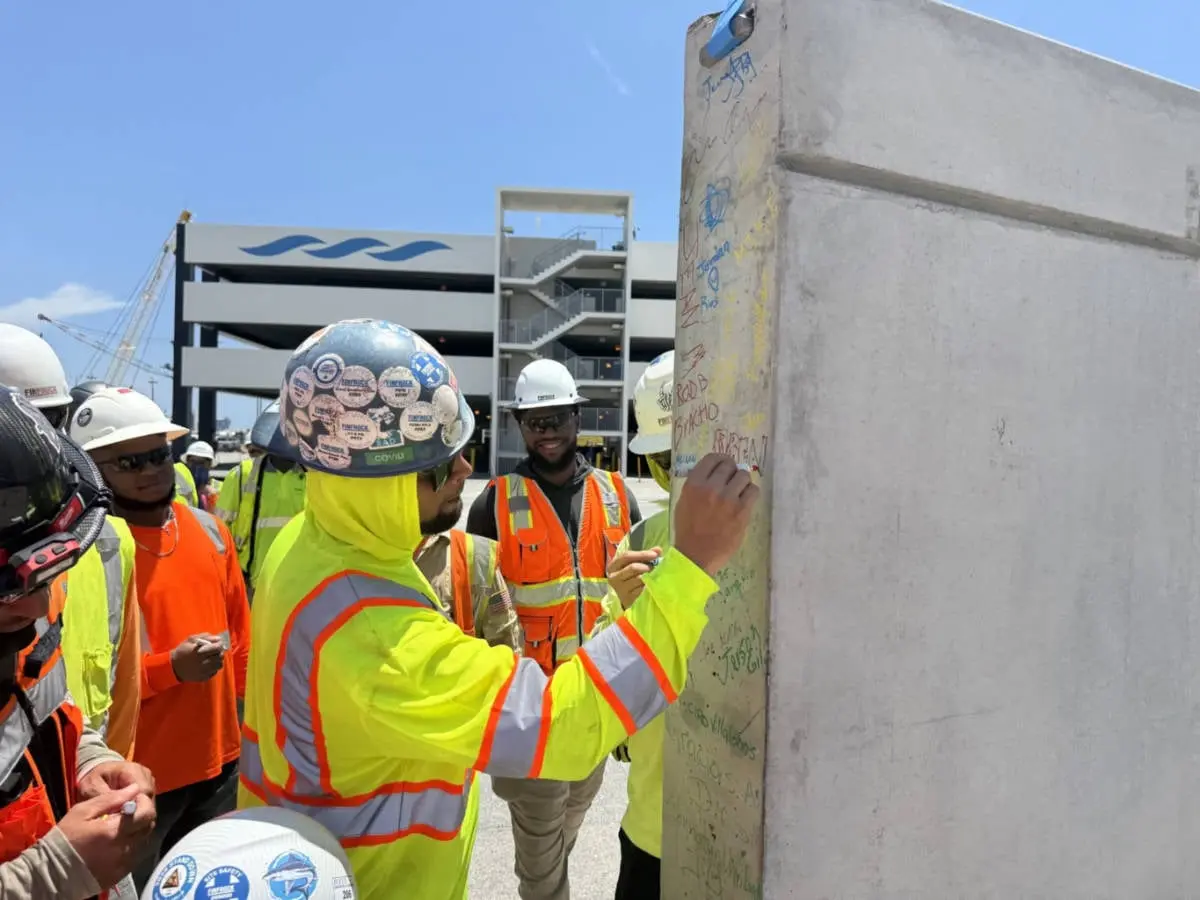
In keeping with time-honored construction traditions, the final concrete slab destined for the top of the structure served as a canvas for the laborers, engineers, and project executives responsible for the build. Before the final piece was hoisted into place by crane, workers signed their names and left personal inscriptions along the edges of the concrete, permanently embedding their contributions into the port’s history.

To honor the dedication of the workforce, Port Canaveral management hosted a celebratory event on-site. The festivities featured catered refreshments and a raffle drawing that included high-value prizes such as flat-screen televisions, professional-grade grills, and premium tool sets.
Port Canaveral officials took to social media immediately following the event to broadcast the milestone, publishing a celebratory announcement titled "NEARLY COMPLETE." In an official statement released by the port, leadership expressed profound gratitude:
"Many thanks to everyone from Ivey’s and Finfrock for their efforts on this groundbreaking project!"
Remaining Steps to Opening Day
While the structural topping-off marks the successful completion of the garage’s exterior shell, a substantial phase of interior and systems work remains before the facility can welcome its first paying cruise passengers. Over the coming weeks, contractors and port operations teams will focus on critical finishing touches.
These interior preparations include:
- Access and Revenue Control: Installing modern pay stations, ticketing kiosks, and automated entry/exit gating systems.
- Wayfinding and Safety: Applying pavement striping, installing comprehensive interior signage, and setting up high-efficiency LED lighting networks.
- Vertical Mobility Testing: Finalizing the calibration and safety certifications for the garage’s eight extra-large elevators.
- Pedestrian Infrastructure: Completing the designated pedestrian pathways and the specialized overhead pedestrian bridge designed to link the facility directly to adjacent cruise hubs.
Although an exact calendar opening date has not yet been locked in, port communications confirm that the facility remains firmly on track to open its gates to travelers this fall.
Supporting Context & Metrics: Engineering a Megastructure
To fully appreciate the magnitude of the Cruise Terminal 6 parking garage, one must examine the staggering scale of the statistics underpinning the project. Spanning more than 1.2 million total square feet, the 13-story facility is an engineering marvel designed to process thousands of vehicles in rapid succession during peak cruise turnaround days.
Capacity and Regional Impact
Port Canaveral has long established itself as one of the busiest cruise ports in the world, frequently trading top global passenger volume rankings with neighboring facilities in Miami and Fort Lauderdale. As mega-ships carrying upwards of 5,000 to 6,000 guests regularly homeport at the destination, regional parking infrastructure has faced unprecedented strain.
Before the completion of this new facility, the port maintained roughly 13,800 parking spaces distributed across its existing footprint of garages and surface lots. The addition of the Terminal 6 garage’s 3,700+ stalls expands total capacity to approximately 17,500 spaces. This substantial influx of parking spaces is expected to drastically mitigate vehicle congestion along port roadways, reduce turnaround times for arriving and departing passengers, and eliminate the frustration of overflow parking bottlenecks.
Passenger Flow and Vertical Mobility
Building a multi-level structure capable of handling thousands of vehicles is only half the battle; efficiently moving passengers and their heavy cruise luggage from their vehicles to the terminals is equally critical. To solve this challenge, the design incorporates eight extra-large elevators. These oversized cabins are specifically engineered to accommodate multiple families laden with bulky luggage carts simultaneously, preventing the chronic elevator bottlenecks common in older, high-density parking facilities.
Furthermore, the garage’s strategic positioning directly adjacent to Cruise Terminal 6 makes it exceptionally versatile. While primarily servicing Terminal 6—which accommodates ships from major cruise lines including Carnival Cruise Line, Princess Cruises, Royal Caribbean International, and Norwegian Cruise Line—the facility’s catchment area extends further.
Cruisers sailing aboard Royal Caribbean and Norwegian Cruise Line ships utilizing neighboring Cruise Terminal 5 will also benefit directly from the garage. A dedicated pedestrian bridge connects the parking structure safely and seamlessly to Cruise Terminal 5, ensuring that travelers can traverse the intervening distance sheltered from the elements and free from vehicular traffic hazards.
Official Statements and Strategic Vision
The $93 million parking structure is not an isolated development; rather, it represents a foundational element of the "Port Canaveral Advantage," an ambitious, multi-year capital improvement program encompassing roughly $1 billion in facility upgrades, renovations, and expansions scheduled over the next five years.
Port leadership views infrastructural modernization as an absolute economic necessity. As cruise lines continue to introduce larger, more technologically advanced vessels featuring increased passenger capacities, shore-side infrastructure must evolve synchronously to maintain the destination’s competitive edge.
Financing and Fiscal Responsibility
Of notable significance is the funding mechanism behind the Terminal 6 garage. Unlike public works projects that rely heavily on state or federal tax subsidies, the $93 million project was funded entirely through the port’s internal revenues. This financial self-sufficiency underscores the robust fiscal health of Port Canaveral, which operates as an independent, self-sustaining enterprise agency of the State of Florida.
Local maritime economists note that investing heavily in land-side logistics yields direct economic dividends. Smooth parking operations improve the overall passenger embarkation experience, setting a positive tone for the vacationer’s cruise experience while safeguarding the port’s reputation for operational efficiency.
Future Outlook: The Broader Horizon of Port Upgrades
With the exterior of the Cruise Terminal 6 garage now complete, attention at Port Canaveral is already pivoting toward the next wave of capital investments designed to reshape the waterfront.
The Cruise Terminal 10 Overhaul
The parking garage milestone arrives hot on the heels of another major infrastructural kickoff. In early August 2026, Port Canaveral officially broke ground on a massive $95 million expansion and renovation of Cruise Terminal 10.
Designed to modernize the terminal’s processing capabilities, expand passenger waiting lounges, and accommodate next-generation vessel technologies, the Cruise Terminal 10 project is slated for a lengthy and comprehensive construction cycle. Current project schedules project completion of the terminal overhaul by November 2027.
Managing Growth Responsibly
As these parallel projects—the $93 million parking facility and the $95 million terminal redevelopment—progress toward completion, Port Canaveral leadership remains focused on balancing active cruise operations with heavy industrial construction.
For cruise enthusiasts planning autumn getaways from Central Florida, the completion of the Terminal 6 parking garage exterior signals the end of the region’s most acute parking shortages. When the facility flings open its doors this fall, travelers will encounter a streamlined, high-capacity, and technologically modern parking experience that matches the scale and ambition of the modern cruise ships floating just a short walk away.