As global urbanization accelerates and climate imperatives drive massive investments in sustainable mass transit, the architecture of public mobility is undergoing a profound structural evolution. Modern train stations are no longer merely functional platforms for boarding and alighting; they have transformed into sprawling, multimodal transit ecosystems. Major international hubs—from Tokyo’s Shinjuku Station accommodating millions annually to emerging regional connectors—now integrate commuter rail, high-speed rail, metro lines, bus rapid transit, micro-mobility options, and complex pedestrian networks. Increasingly, these transport hubs also double as commercial destinations, incorporating retail zones, dining, and public community spaces.
However, this elevated complexity creates unprecedented planning and operational challenges for civil engineers, transit agencies, and urban architects. Passenger movement is governed by an intricate web of variables: platform capacities, the mechanical performance of escalators and elevators, ticket gate placements, and the fluid cross-currents of thousands of independent travelers. During peak operational periods, minor friction points can trigger severe cascading bottlenecks, inflating transfer times, degrading commuter comfort, and threatening the operational resilience of entire transit networks.
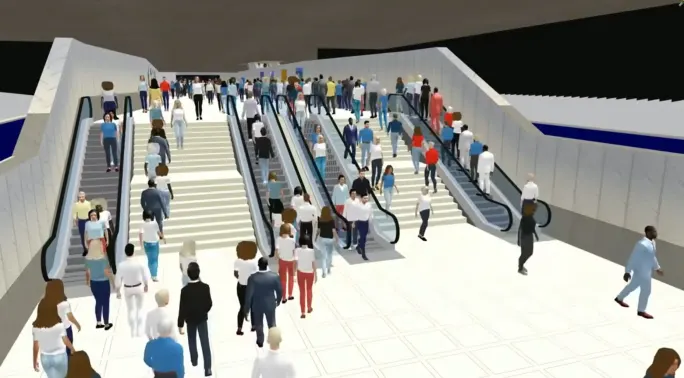
To combat these vulnerabilities, transit authorities are increasingly moving away from static, aggregate planning methods toward dynamic predictive modeling. Spearheaded by tools such as pedestrian microsimulation, planners can now represent every individual traveler as an autonomous agent moving through a high-fidelity digital twin of a station. By simulating behavioral psychology, variable walking speeds, luggage management, and crowd dynamics under realistic operating conditions, rail planners can stress-test station layouts, optimize passenger flows, and prevent costly architectural miscalculations long before the first shovel breaks ground.
Detailed Chronology: The Evolution of Station Planning and Simulation
The journey from rudimentary capacity estimates to advanced digital-twin microsimulation marks a quiet revolution in transportation engineering.
The Era of Static Metrics (Mid-to-Late 20th Century)
Historically, rail station design relied on rudimentary, aggregated formulas. Planners utilized guidelines from foundational industry references—such as the Transit Capacity and Quality of Service Manual (TCQSM)—to calculate macro-level metrics like square footage per person on platforms or theoretical maximum capacities for stairways and corridors. While these calculations provided a baseline, they treated infrastructure components in isolation. They assumed uniform crowd behavior, overlooked the friction of bidirectional pedestrian flows, and failed to account for how a delay on a single train platform could ripple through a complex multistory concourse.
The Rise of Digital Modeling (Early 2000s)
As transit networks expanded to handle burgeoning commuter populations, the limitations of static formulas became starkly apparent. Engineers began adopting early computer-aided design (CAD) visualization tools and basic macro-flow models. While these early systems offered better visual representations of terminal layouts, they still lacked behavioral nuance. Pedestrians were frequently treated as fluid water currents rather than independent human actors with variable pacing, destination choices, and reaction times.
The Integration of Behavioral Microsimulation (Present Decade)
Today, advanced pedestrian microsimulation software—such as PTV Group’s Viswalk and Vissim—has matured into an indispensable core component of transit engineering. Powered by robust mathematical frameworks like the Social Force Model, modern simulation engines replicate how humans navigate crowded spaces, avoid physical obstacles, adjust speeds based on personal space tolerances, and react to sudden environmental stimuli.
This modern chronology is punctuated by landmark global applications. From the multibillion-dollar transformation of California’s San José Diridon Station to the sweeping subterranean engineering feats of Tel Aviv’s new metro system, transit authorities are no longer waiting for post-construction adjustments. Instead, they are integrating microsimulation directly into the initial feasibility and conceptual design phases, fundamentally altering how stations are conceived, evaluated, and built.
Supporting Context & Metrics: The Mechanics of Microsimulation
To appreciate the value of pedestrian microsimulation, one must understand the microscopic behavioral mechanics that govern crowd physics within confined public spaces.
The Human Element vs. Rail Timetables
Unlike locomotives and rolling stock, which adhere to strict schedules and fixed track geometries, human pedestrians are inherently unpredictable. Walkers move at disparate speeds, travel in groups, stop to consult digital displays or maps, carry bulky luggage, and exhibit wide variations in reaction times when encountering congestion. Furthermore, human psychology dictates that a congested corridor feels significantly longer and more stressful than an uncongested one of identical physical length.
Microsimulation captures this behavioral variance by assigning individual parameters to every simulated agent in a digital model. Engineers can simulate complex operational scenarios, such as:
The immediate aftermath of an express train unloading 1,200 passengers onto a narrow island platform.
The behavioral friction caused by commuters stopping abruptly at the base of an escalator to check their phones.
The bidirectional conflict zones where rushing inbound commuters intersect with outbound crowds during morning and evening rush hours.
Quantifying Operational Resilience and Service Levels
Rather than relying on qualitative assumptions, simulation technology equips engineers with hard, quantifiable metrics. Planners can extract granular data covering:
Walking and Transfer Times: Measuring the exact duration required to navigate from a regional rail platform to an underground metro concourse.
Level of Service (LOS): Evaluating pedestrian density tiers (ranging from free-flow movement to forced-flow gridlock) across specific station zones.
Queue Formation and Dissipation: Tracking the physical footprint and growth rate of lines forming behind ticket gates, elevators, and security checkpoints.
Intermodal Coupling: Analyzing how downstream and upstream rail operational delays influence pedestrian accumulation on concourses and platforms.
Case Study in Growth: San José Diridon Station
The practical value of this data-driven approach is vividly illustrated at San José Diridon Station, a critical transit nexus in Silicon Valley. With regional rail expansions and California’s ambitious High-Speed Rail program slated to arrive, daily ridership at the station is projected to skyrocket from roughly 16,000 passengers today to an estimated 100,000 by 2050.
Faced with a 500% surge in demand, planners deployed pedestrian simulation models early in the design cycle. The baseline models quickly exposed severe vulnerabilities: passenger flows converged dangerously within a single narrow pedestrian tunnel, creating sustained bottlenecks, heavy pressure on stairwells, and zero operational resilience during demand surges.
By testing alternative architectural interventions via simulation, engineers determined that a redesigned three-level station layout—featuring expanded concourses, a significantly widened pedestrian underpass, and optimized escalator placements—would dramatically improve circulation. Crucially, the simulation models projected that this optimized design would save approximately 404,000 passenger-hours annually in reduced walking times and eliminated queues, all while avoiding catastrophic post-construction retrofits.
Case Study in Multimodal Interchanges: Tel Aviv Metro
For entirely new transit networks, simulation is vital for optimizing multi-level subterranean infrastructure before groundbreaking. In Tel Aviv, Israel is currently constructing an expansive underground metro network encompassing three core lines and over 100 stations. Several of these stations are engineered as massive interchange hubs, seamlessly routing immense volumes of passengers simultaneously between metro platforms, regional rail, bus bays, and surface-level urban zones.
Using detailed pedestrian simulations of peak-hour operations, engineers tested numerous structural configurations for staircases, escalators, fare barriers, and mezzanine corridors. For instance, testing revealed that parallel banks of three staircases achieved optimal throughput when configured as a two-up, one-down directional split during morning peak flows. Furthermore, the models identified hidden spatial friction points where angular corridors caused opposing passenger streams to collide. Strategic realignments of architectural guidance elements and structural columns eliminated these bottlenecks on paper, saving millions of dollars in construction and remediation costs.
Official Statements and Industry Insights
Industry leaders emphasize that pedestrian microsimulation represents a paradigm shift away from traditional, siloed infrastructure planning toward holistic, passenger-centric design methodologies.
Hilary Aylesworth, Chief Product & Technology Officer at PTV Group (part of Umovity), underscores the fundamental philosophical shift occurring within modern transport engineering:
"Today’s stations are no longer places to simply board or alight from a train. They have evolved into multimodal transport hubs, connecting commuter rail, metro systems, buses, trams, bicycles, ride-hailing services, and pedestrian networks. Microsimulation allows planners to capture this complexity by representing every traveler as an individual moving through a digital model of the station."
Aylesworth highlights that the primary advantage of simulation lies in its predictive capability, allowing decision-makers to base capital investments on empirical evidence rather than intuition:
"Instead of relying on assumptions, planners can evaluate the operational consequences of design decisions before implementation. Whether it is relocating ticket gates, reversing escalator directions, or refining platform assignments, simulation enables engineers to compare multiple design alternatives using identical demand scenarios. Decisions are therefore based on measurable performance, reducing both planning risk and costly redesigns later in the project."
Industry standards bodies echo this perspective. The Transportation Research Board’s Transit Capacity and Quality of Service Manual explicitly advocates for a systems-level evaluation of passenger circulation. Rather than treating escalators, ticket barriers, and platforms as independent mechanical units, modern transit engineering views the entire station environment as an interconnected, living ecosystem where human behavior dictates mechanical success.
Future Outlook: The Next Horizon in Transit Architecture
As global cities continue to pivot toward sustainable, transit-oriented development, the demands placed on rail infrastructure will only intensify. The future of station planning will increasingly merge pedestrian microsimulation with emerging digital technologies, artificial intelligence, and real-time operational data feeds.
Real-Time Digital Twins and AI Integration
The next evolution of transit modeling will see offline planning models transition into live, operational digital twins. By integrating Internet of Things (IoT) sensors, computer vision cameras, automated fare collection data, and Wi-Fi tracking into simulation engines, transit agencies will be able to monitor crowd densities in real time. During unexpected service disruptions, major delays, or special events, live simulations can generate predictive recommendations—such as dynamically altering digital signage, redirecting pedestrian foot traffic, or adjusting gate accessibility—to prevent localized bottlenecks before they escalate into safety hazards.
Prioritizing Passenger Experience Over Raw Capacity
Historically, the success of a transit station was judged almost entirely on raw throughput: how many bodies could theoretically pass through a corridor within a given hour. The future of station design, however, places equal emphasis on human psychology, comfort, and inclusivity.
A station that mathematically satisfies structural capacity requirements can still fail if passengers experience excessive cognitive stress, confusing wayfinding, or uncomfortable physical crowding. By leveraging advanced pedestrian microsimulation, urban planners can fine-tune architectural layouts to reduce anxiety, enhance ADA (Americans with Disabilities Act) accessibility, optimize retail placement, and ensure seamless intermodal transfers.
Conclusion
As rail networks expand and public transport reclaims its status as the backbone of sustainable urban mobility, designing stations around the fluid dynamics of human movement has become an absolute necessity. Pedestrian microsimulation bridges the gap between raw engineering and human experience. By visualizing and optimizing how thousands of individuals navigate complex environments, transit agencies can construct stations that are not only structurally resilient and capable of handling future passenger surges, but are safer, more intuitive, and fundamentally better suited to the cities of tomorrow.